


_Project overview
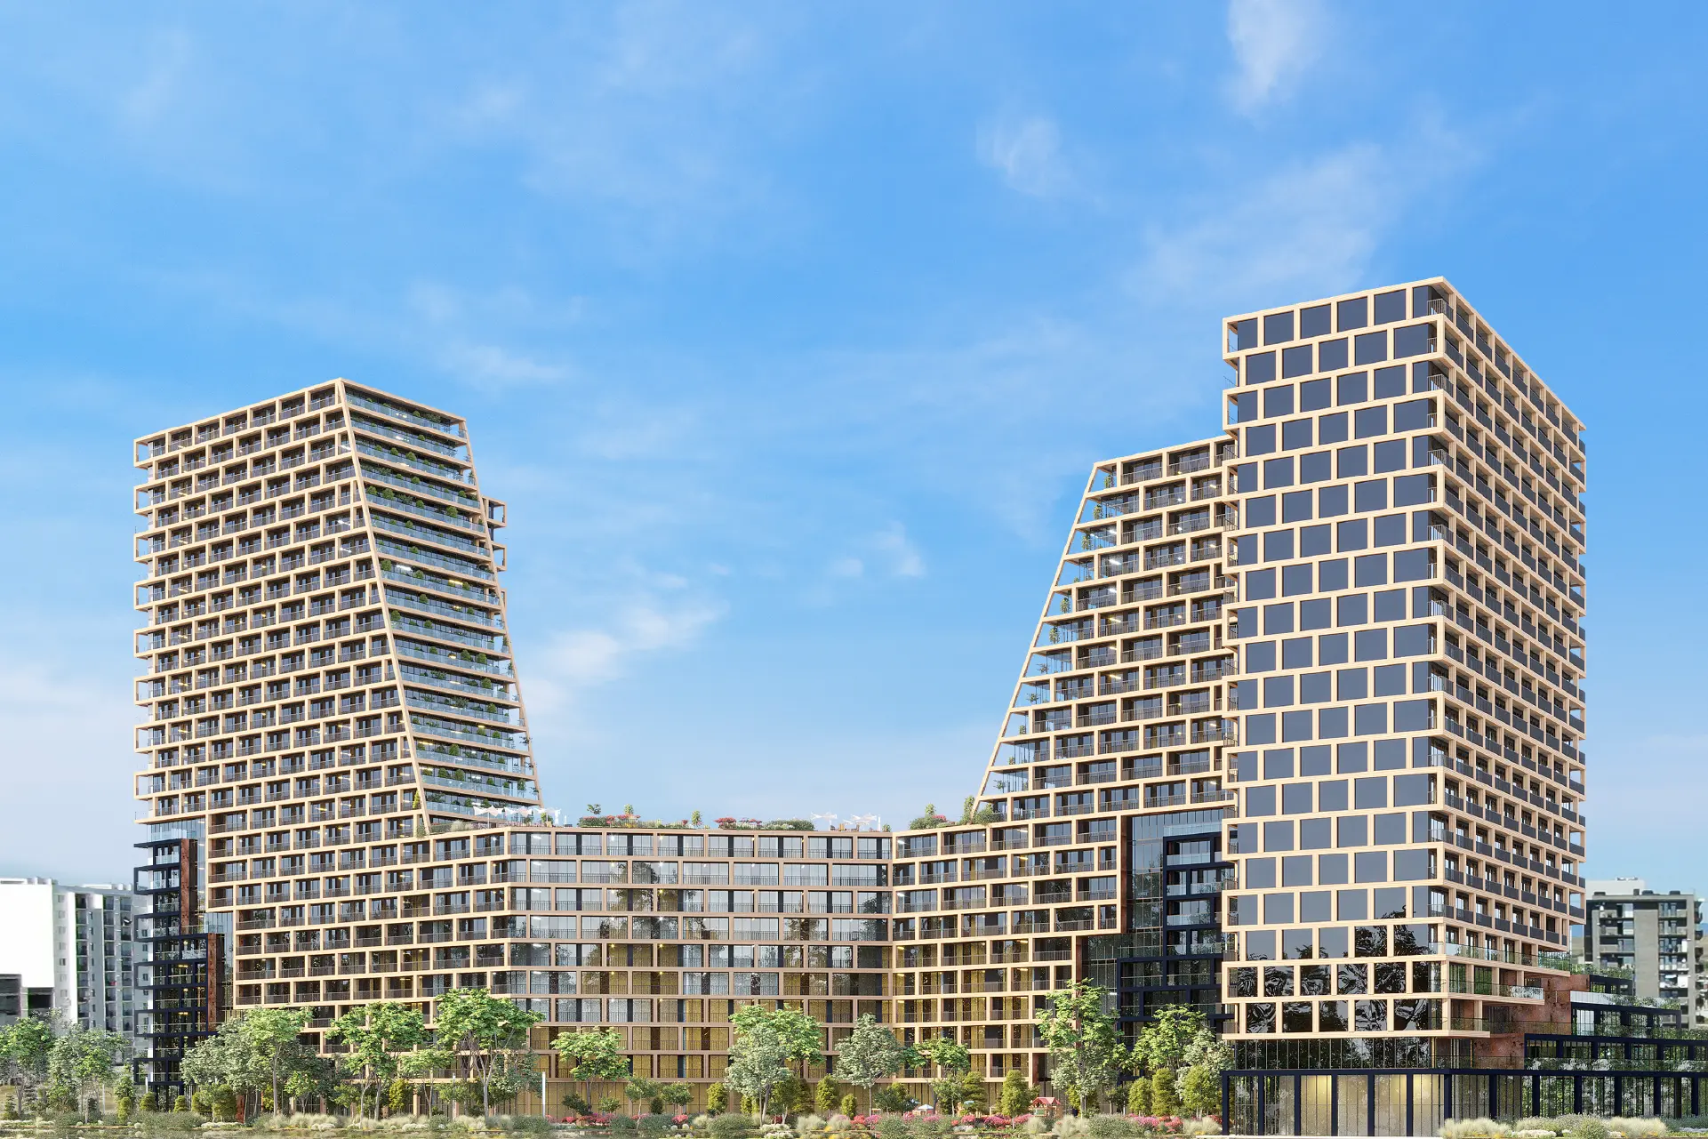
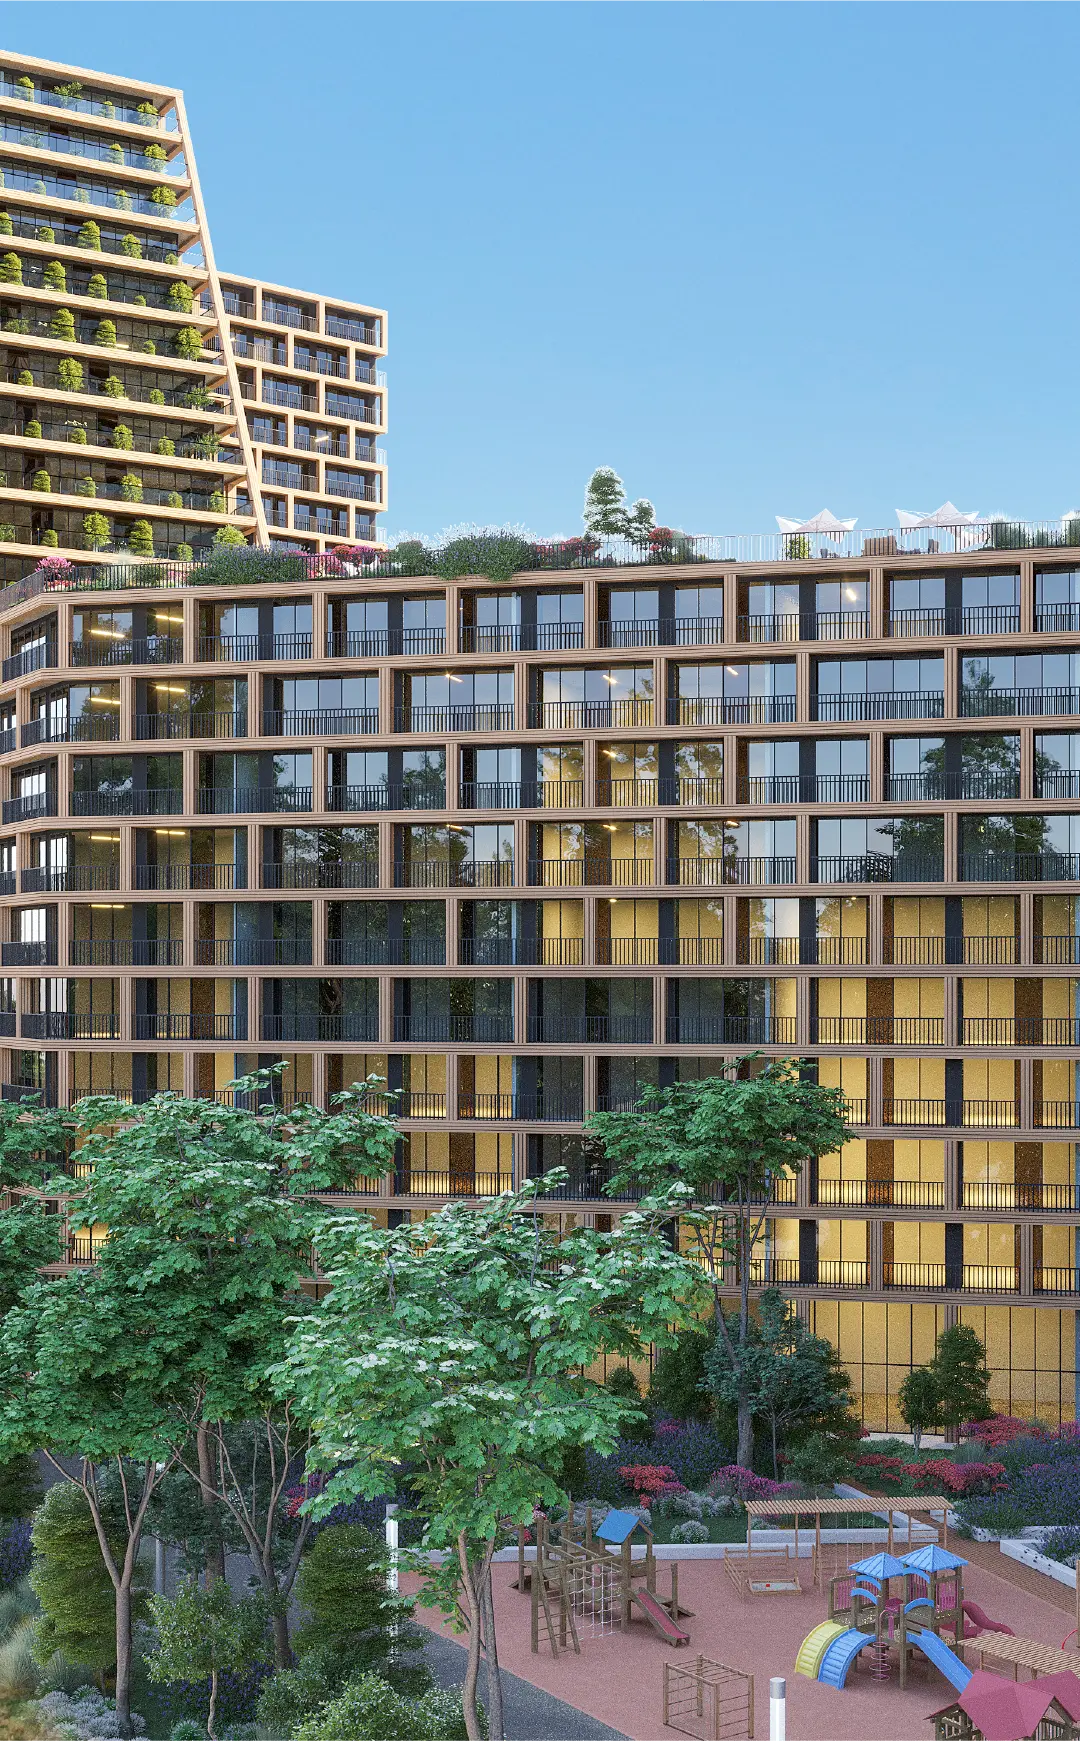
Figurebi Varketili is a new large-scale residential complex under construction at 10a V. Kupradze Street. The project comprises three blocks. The first phase involves the construction of Block III, a 22-storey building.
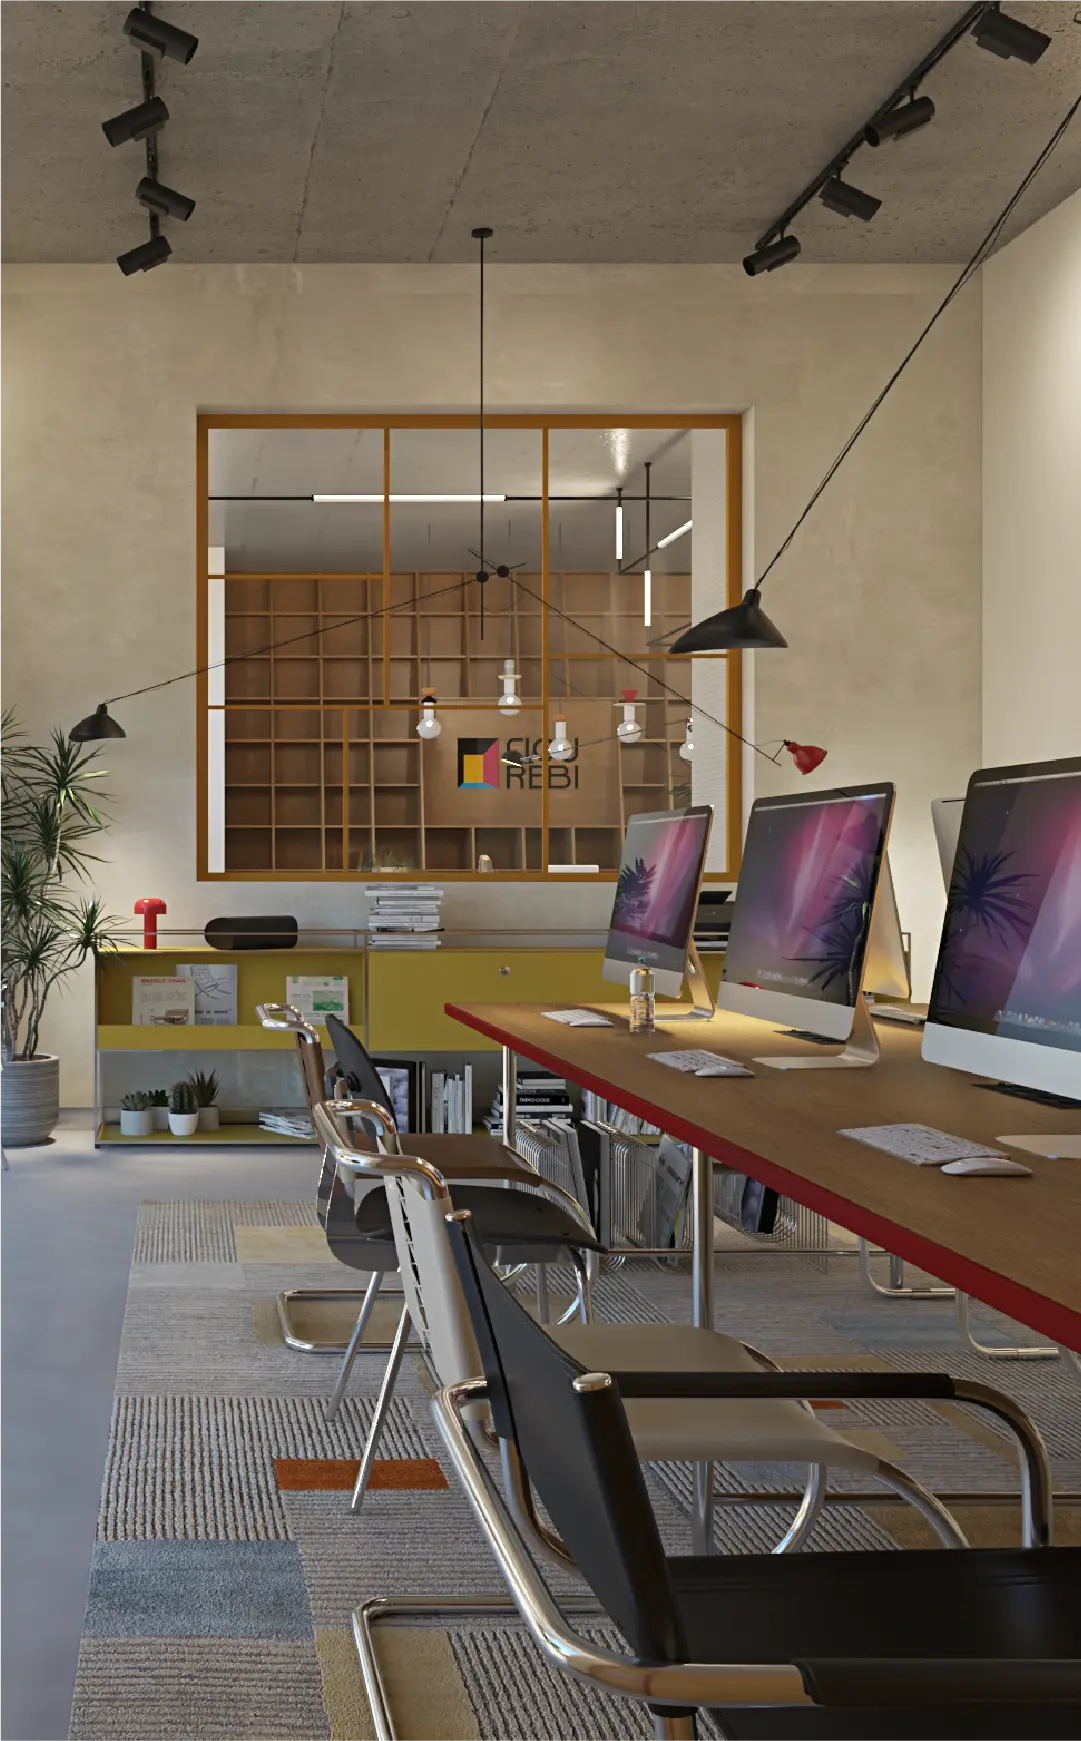
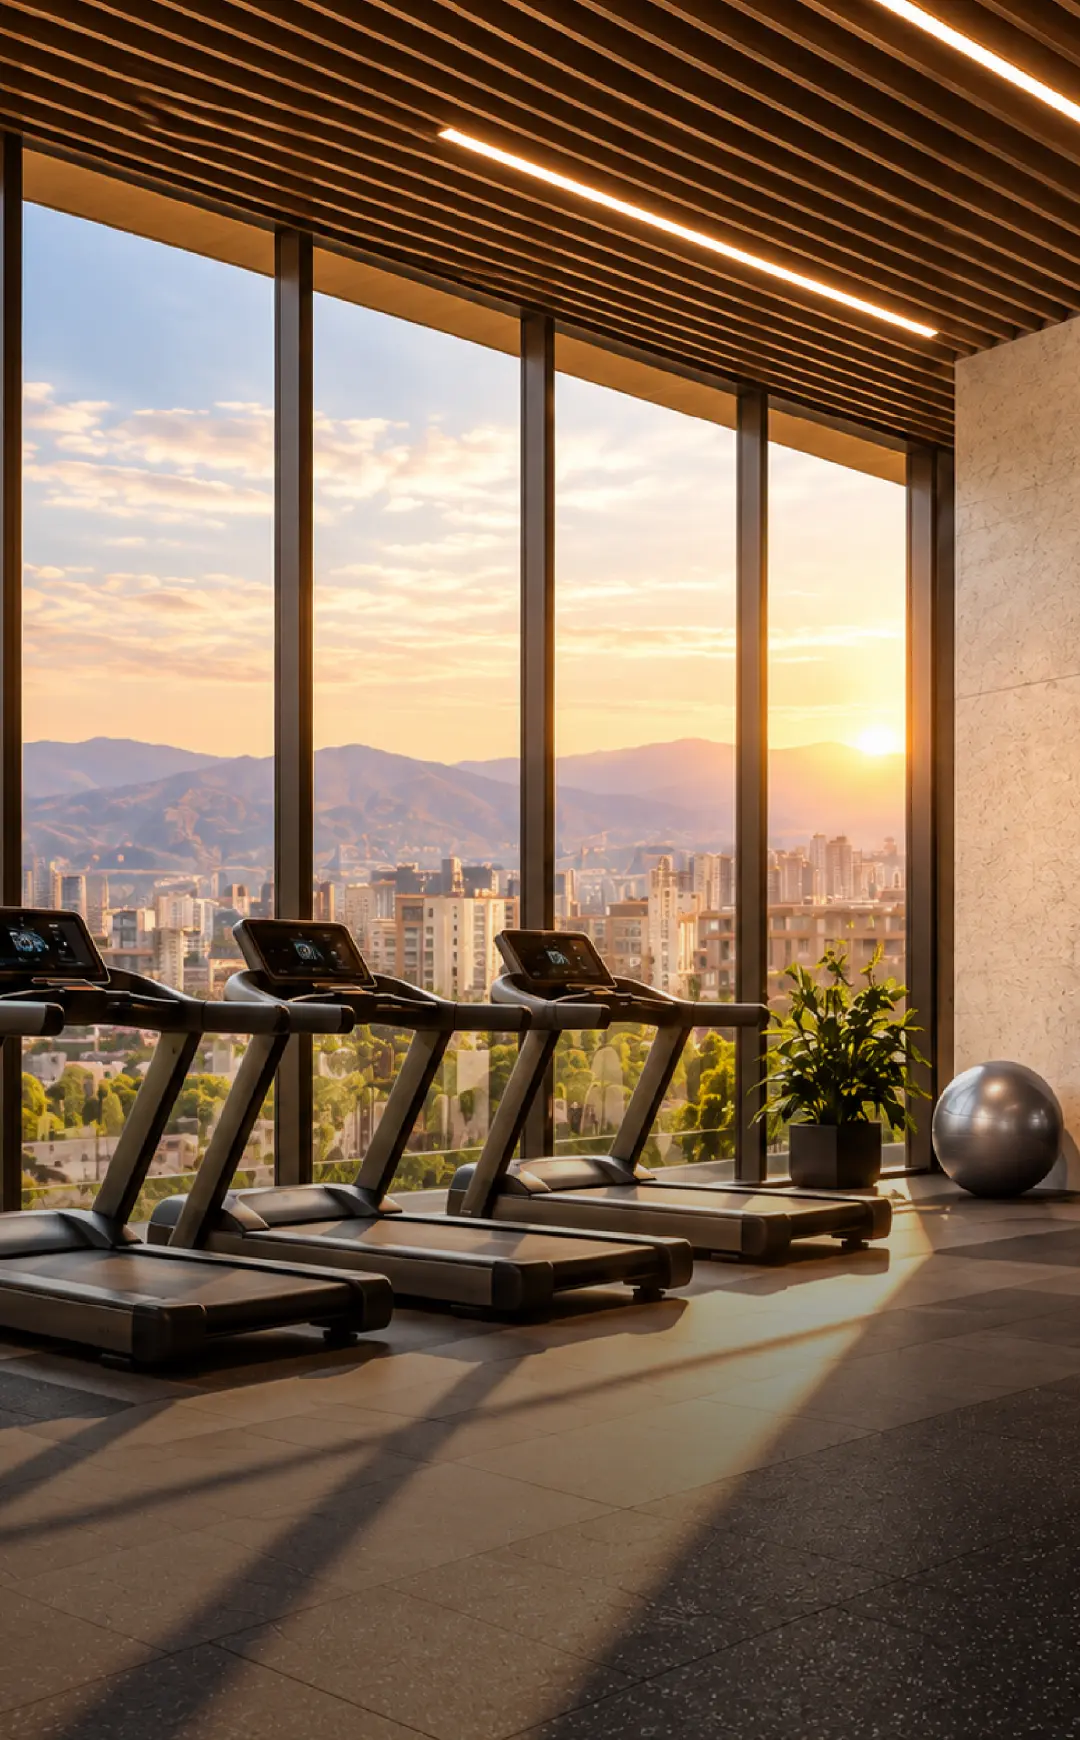
Figurebi Varketili’s multifunctional infrastructure and free shared spaces are designed to meet your everyday needs and aspirations.
Lobby
221.56 m²
Total land area
17,000 m²
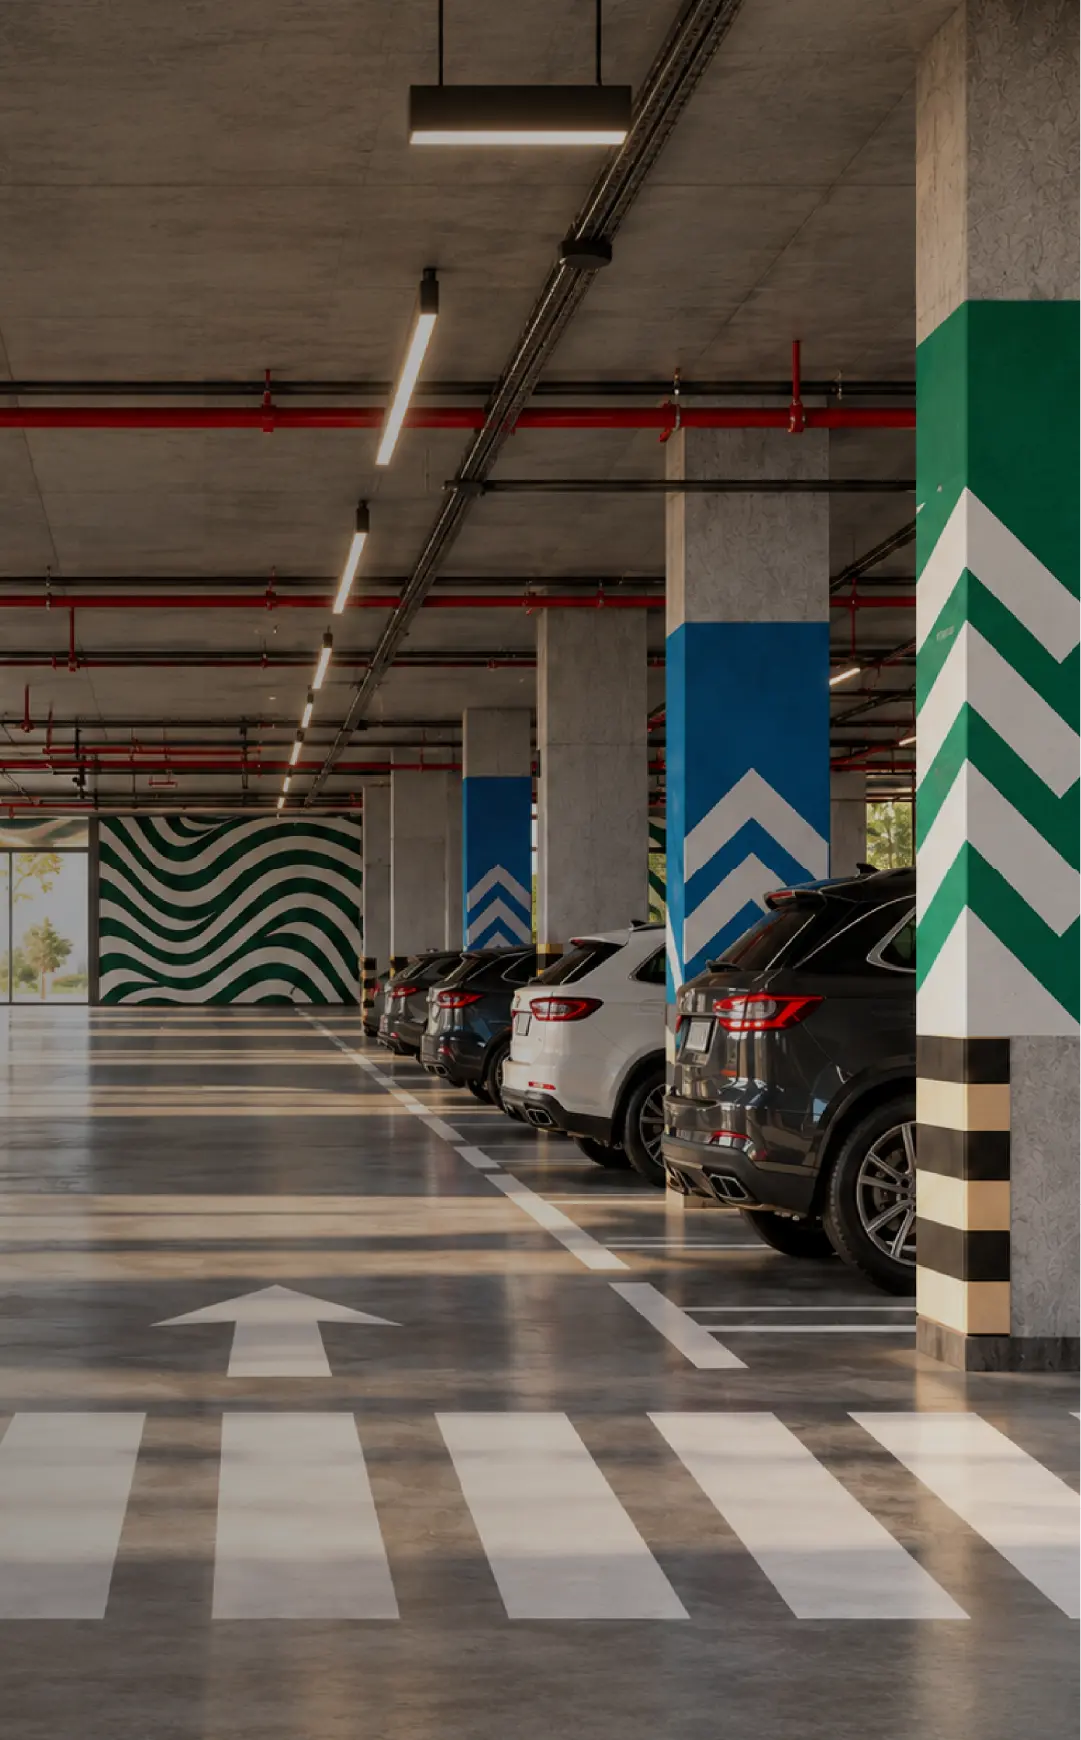
Parking
470 spaces
Floors
22
_Environment
Ecologically clean environment, lively infrastructure, and easily accessible location


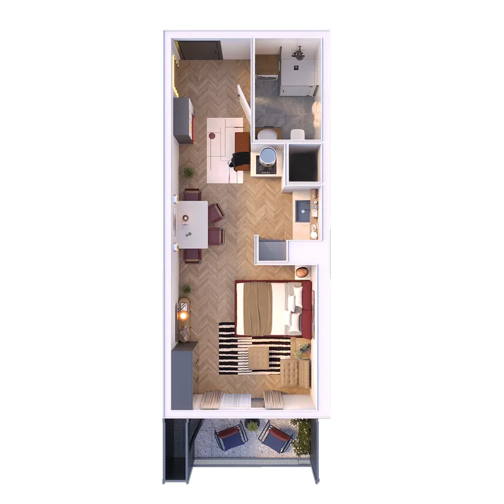
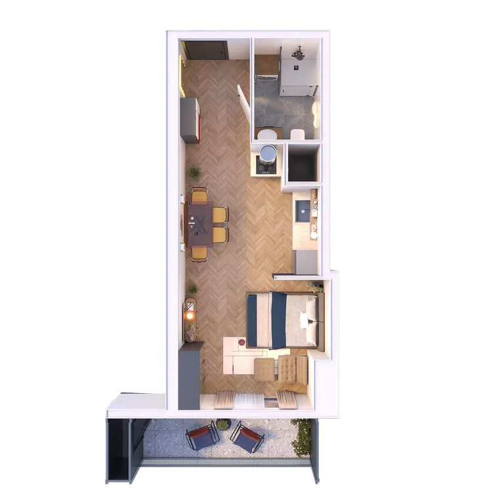
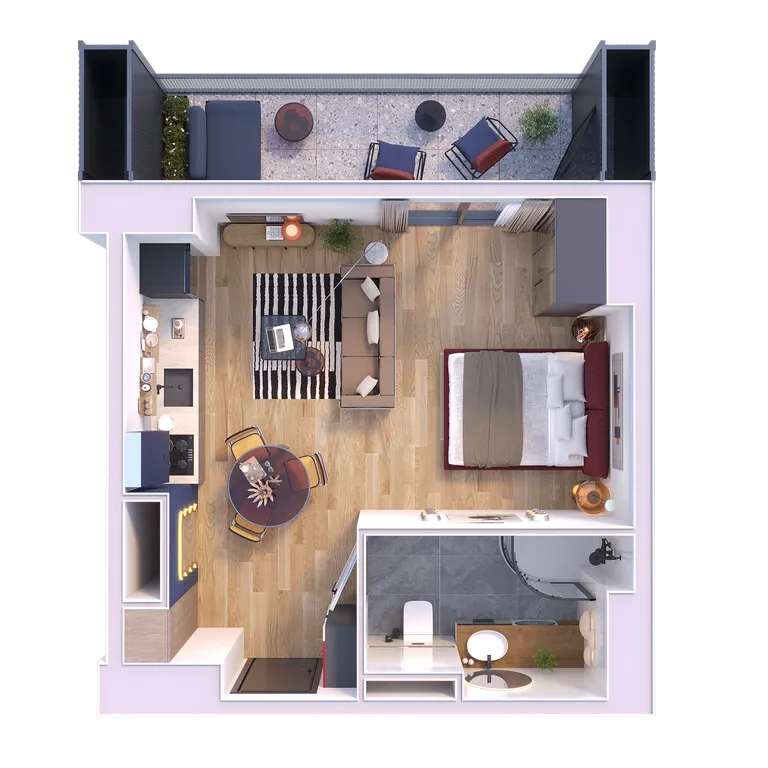
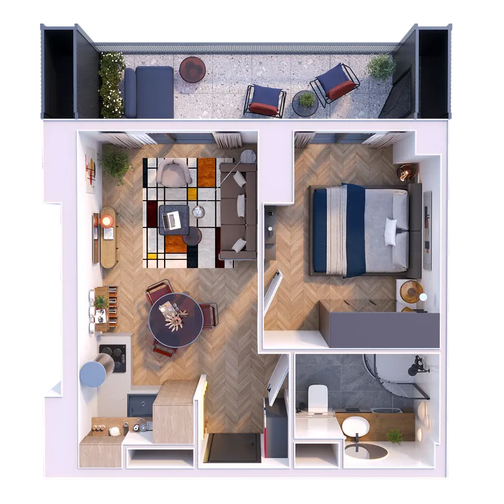
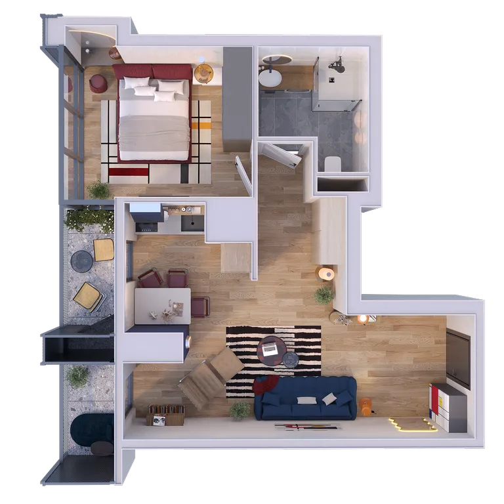
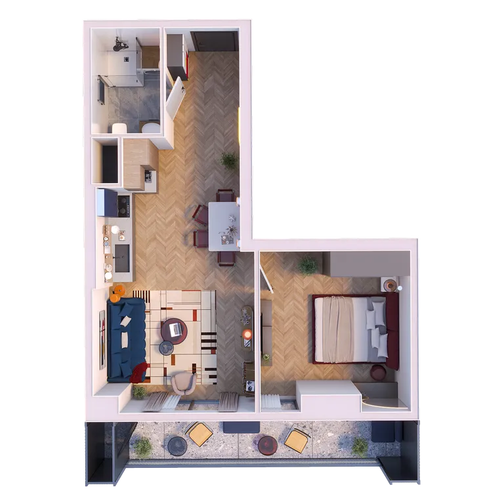
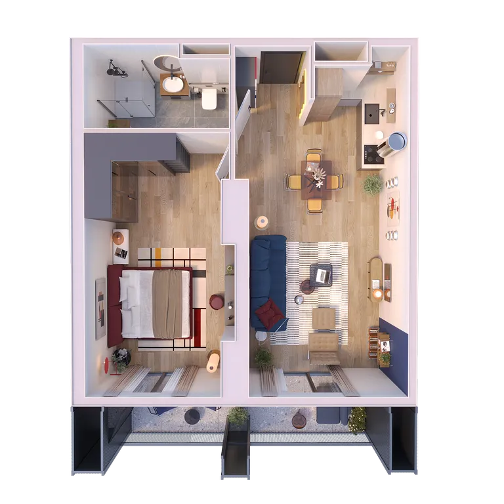
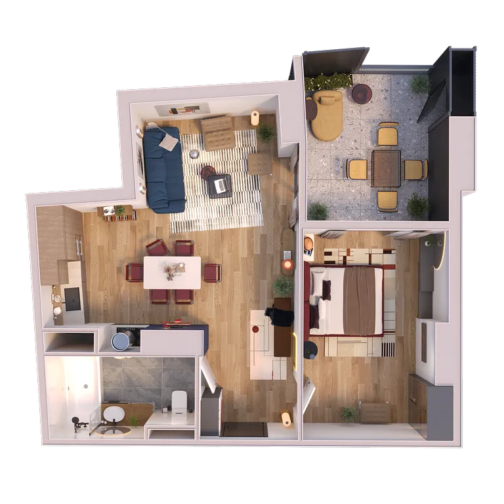
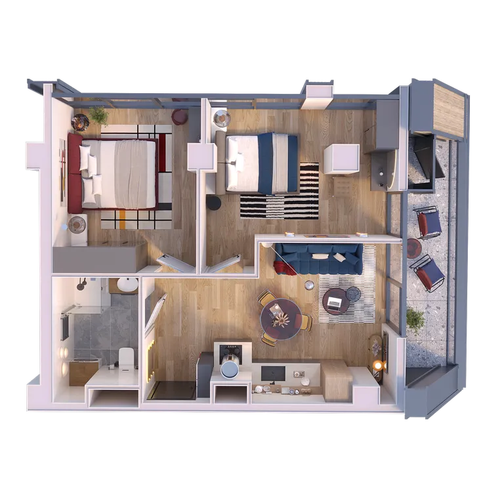
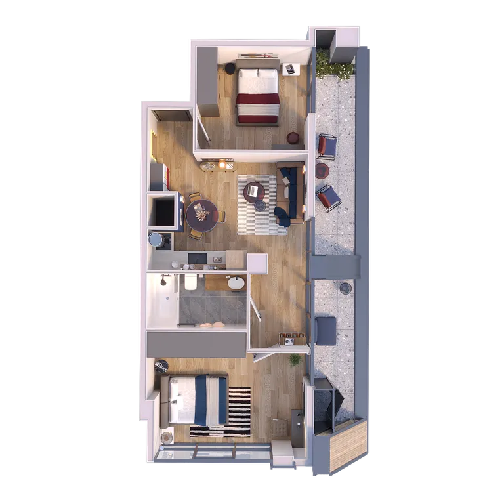
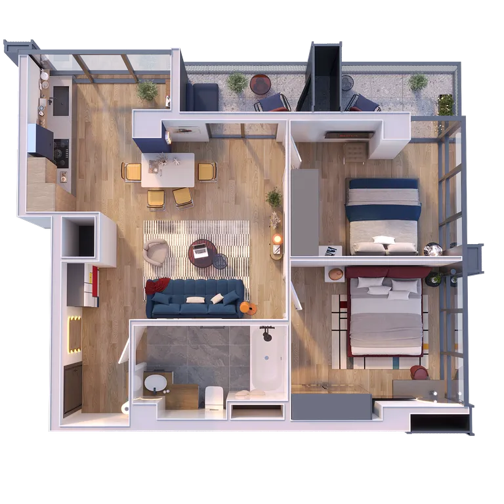
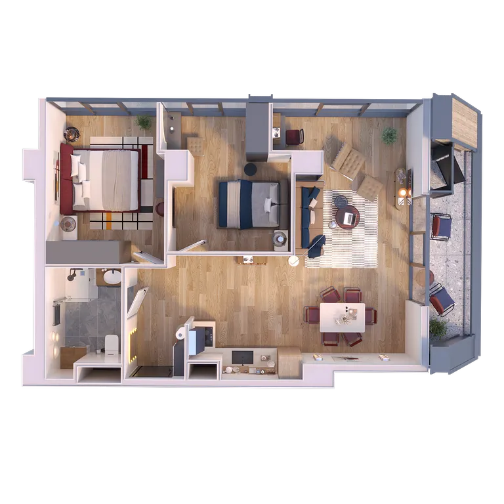
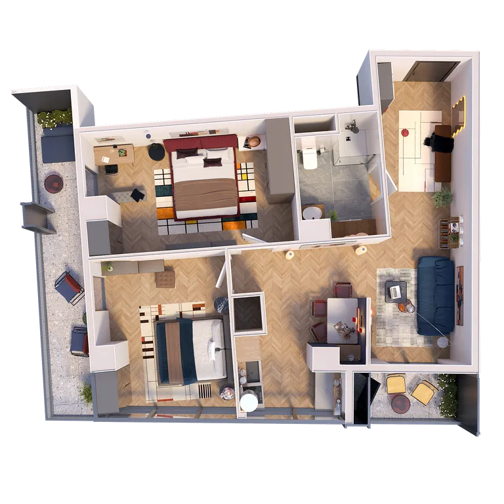
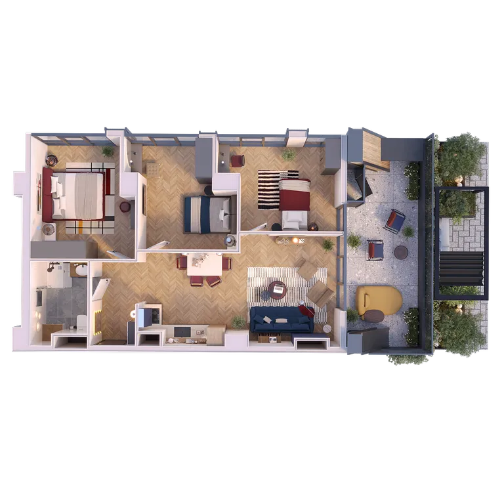
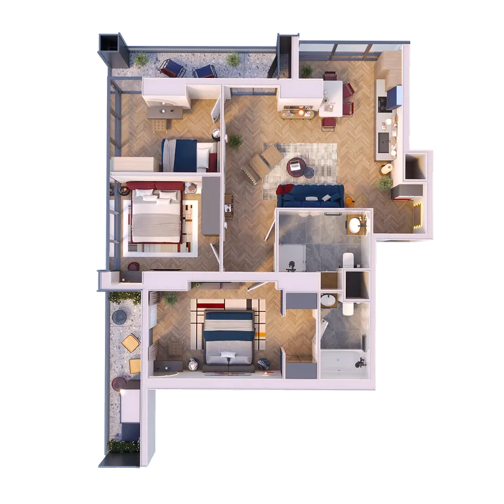
Apartments.
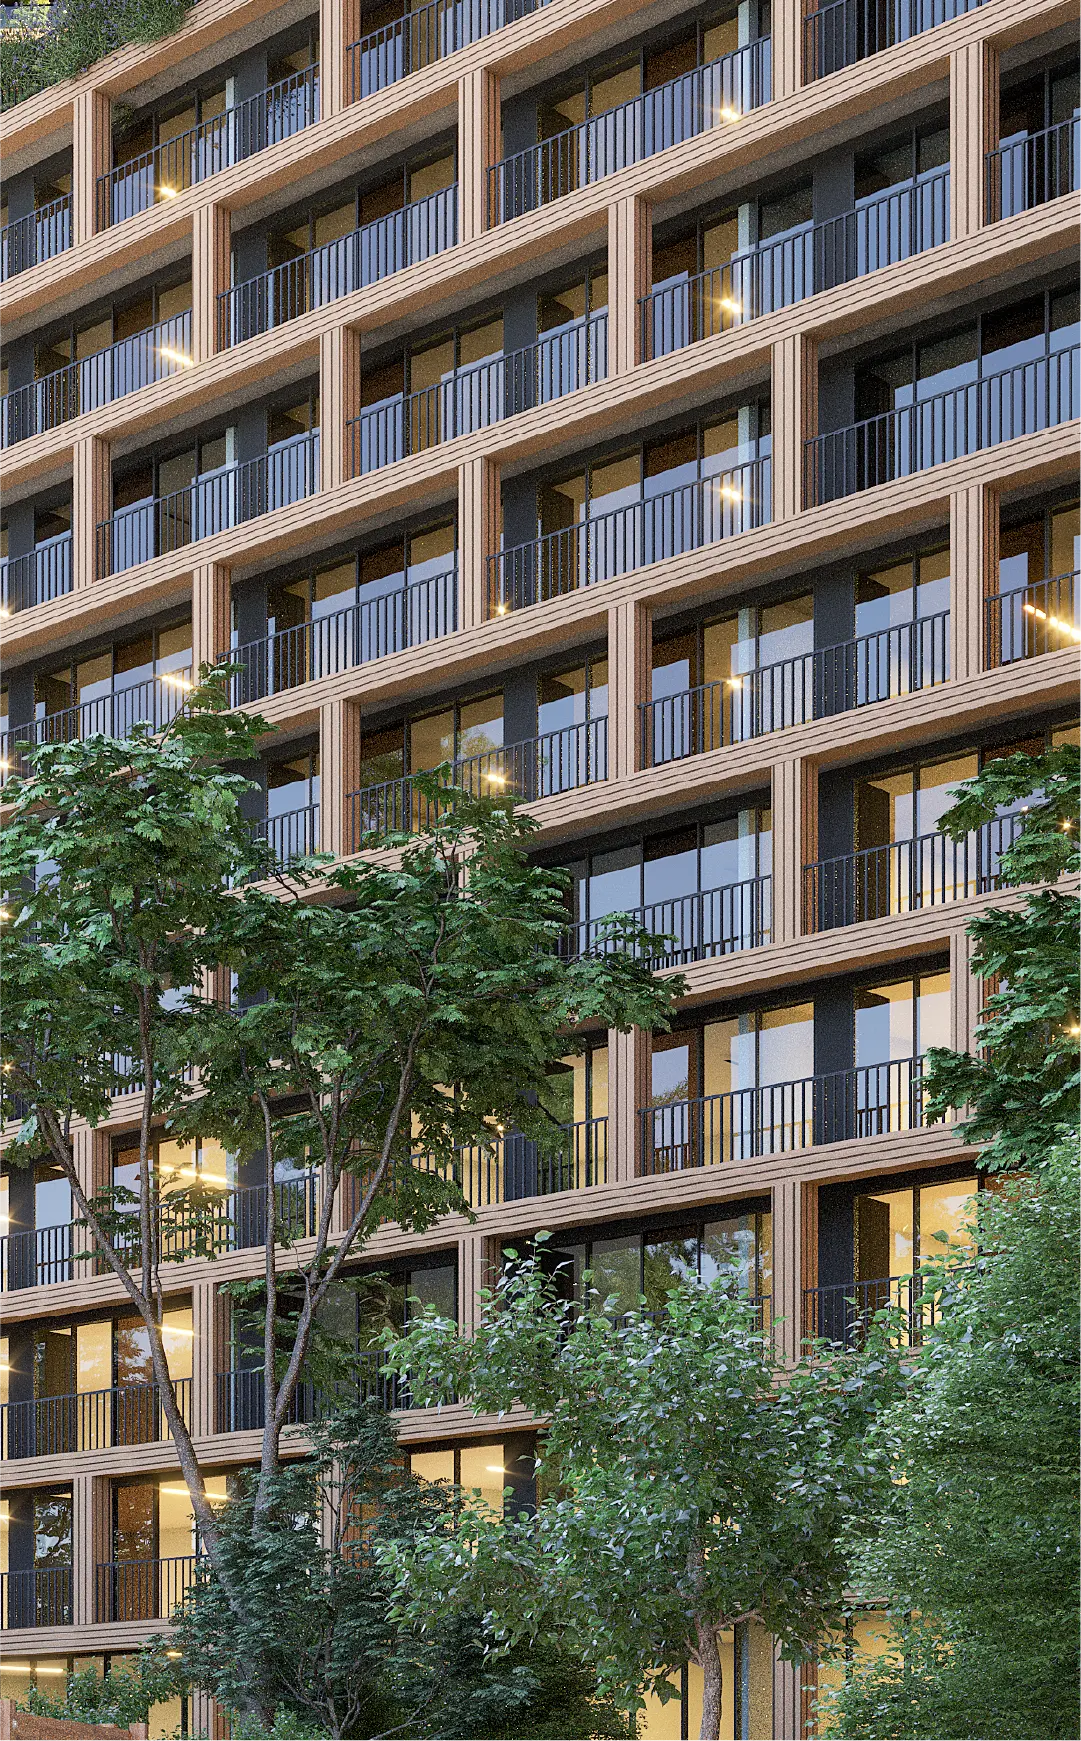
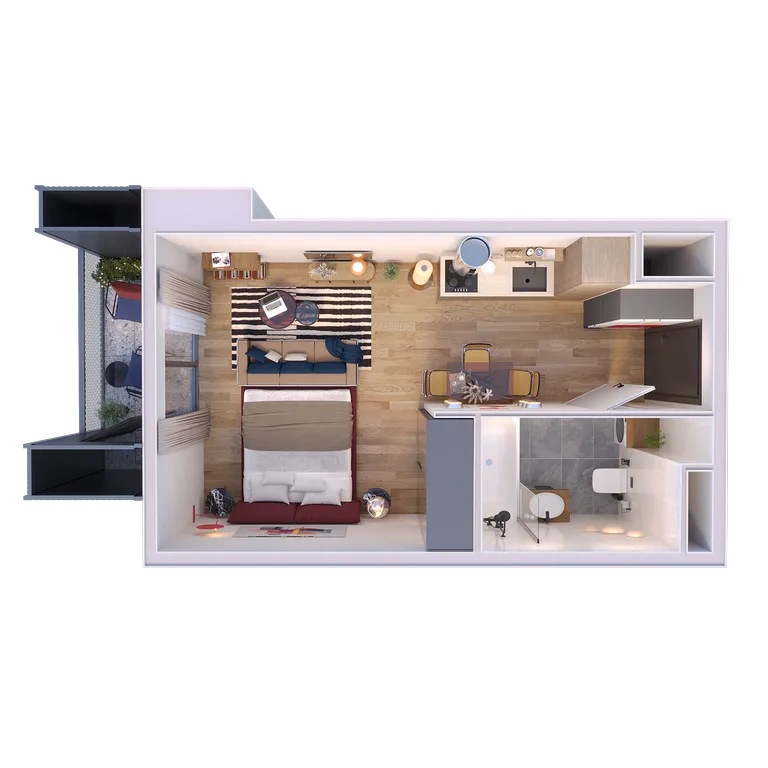
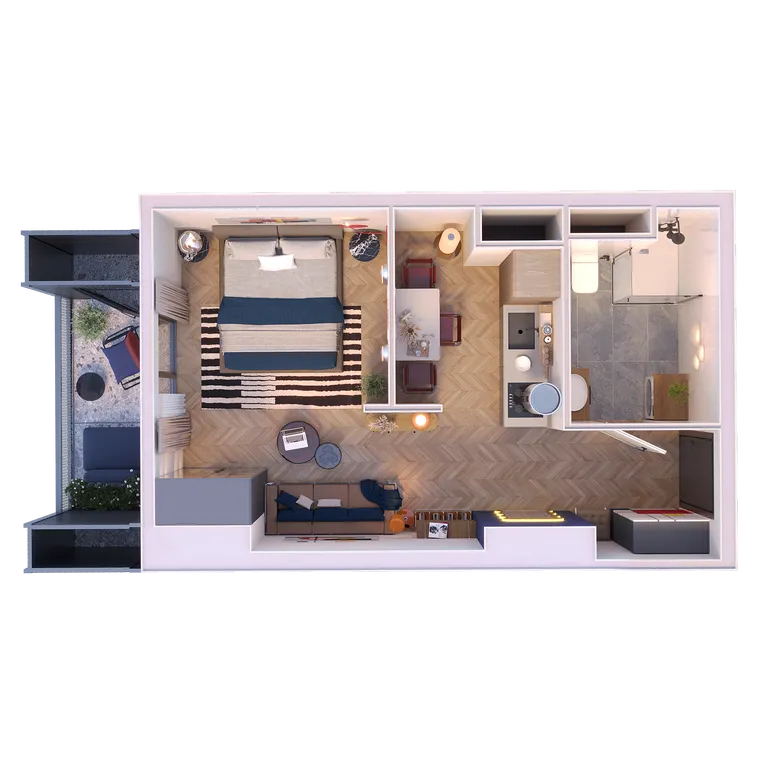
The project offers an apartment size to suit everyone, whether as a home or an investment. Apartments range from 32 m² to 120 m², including studios and one-, two- and three-bedroom layouts. Each floor plan makes the most of every square metre, while the windows offer pleasant panoramic views of the city.
_Concept
We are creating a neighbourhood for modern people who value simplicity, practicality and quality. We offer a lifestyle centred on quality, practicality and sustainability.
The project includes a wide range of apartment types, each designed with the efficient use of space as its guiding principle.
_Architecture
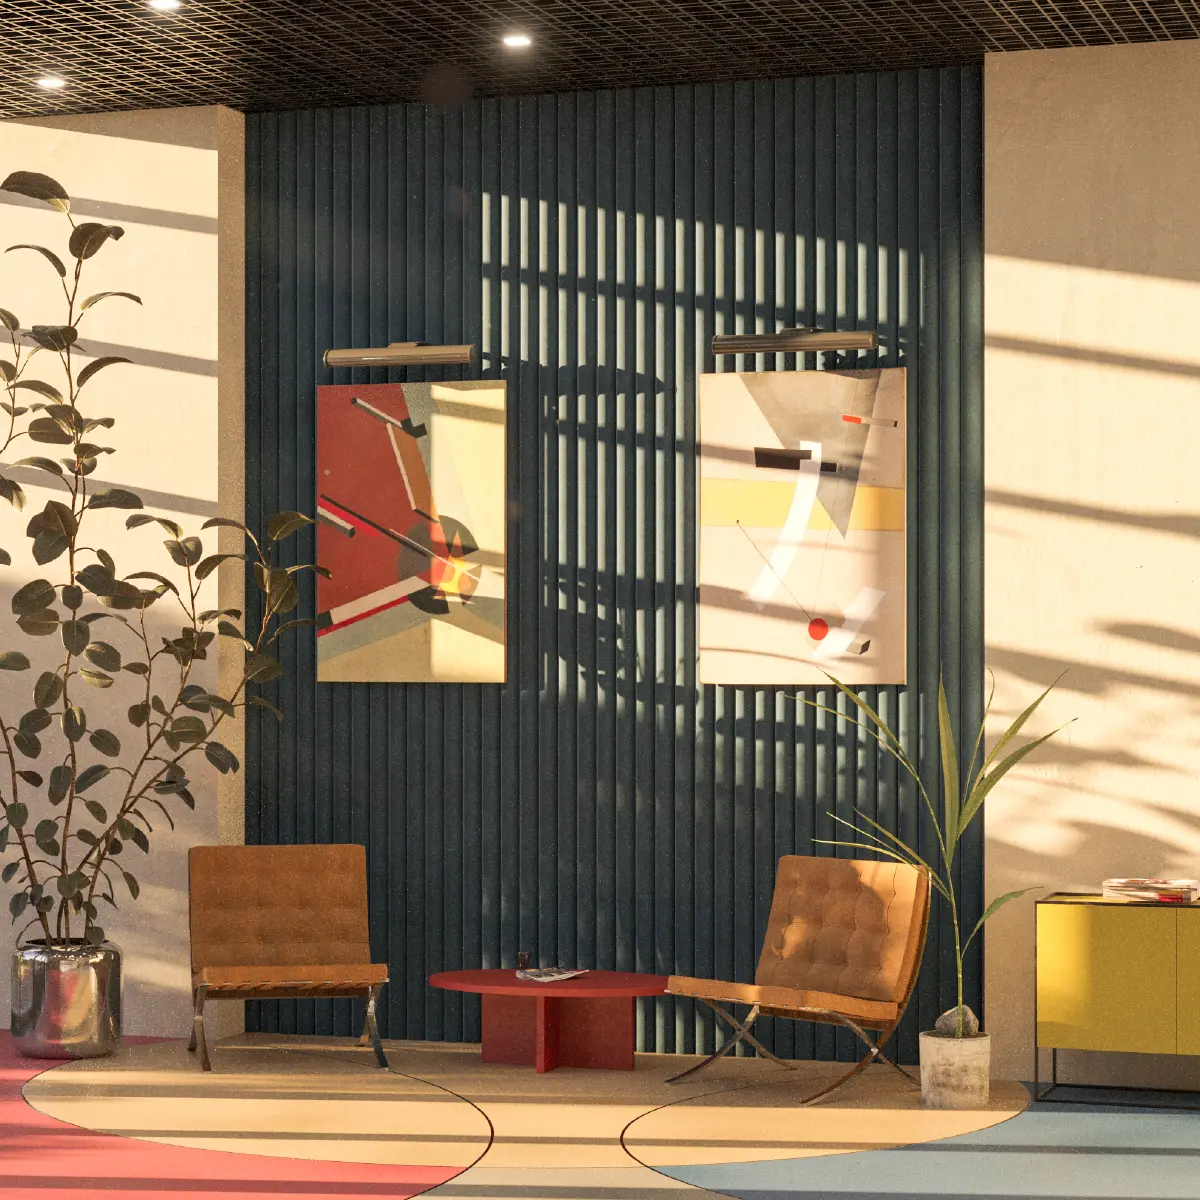
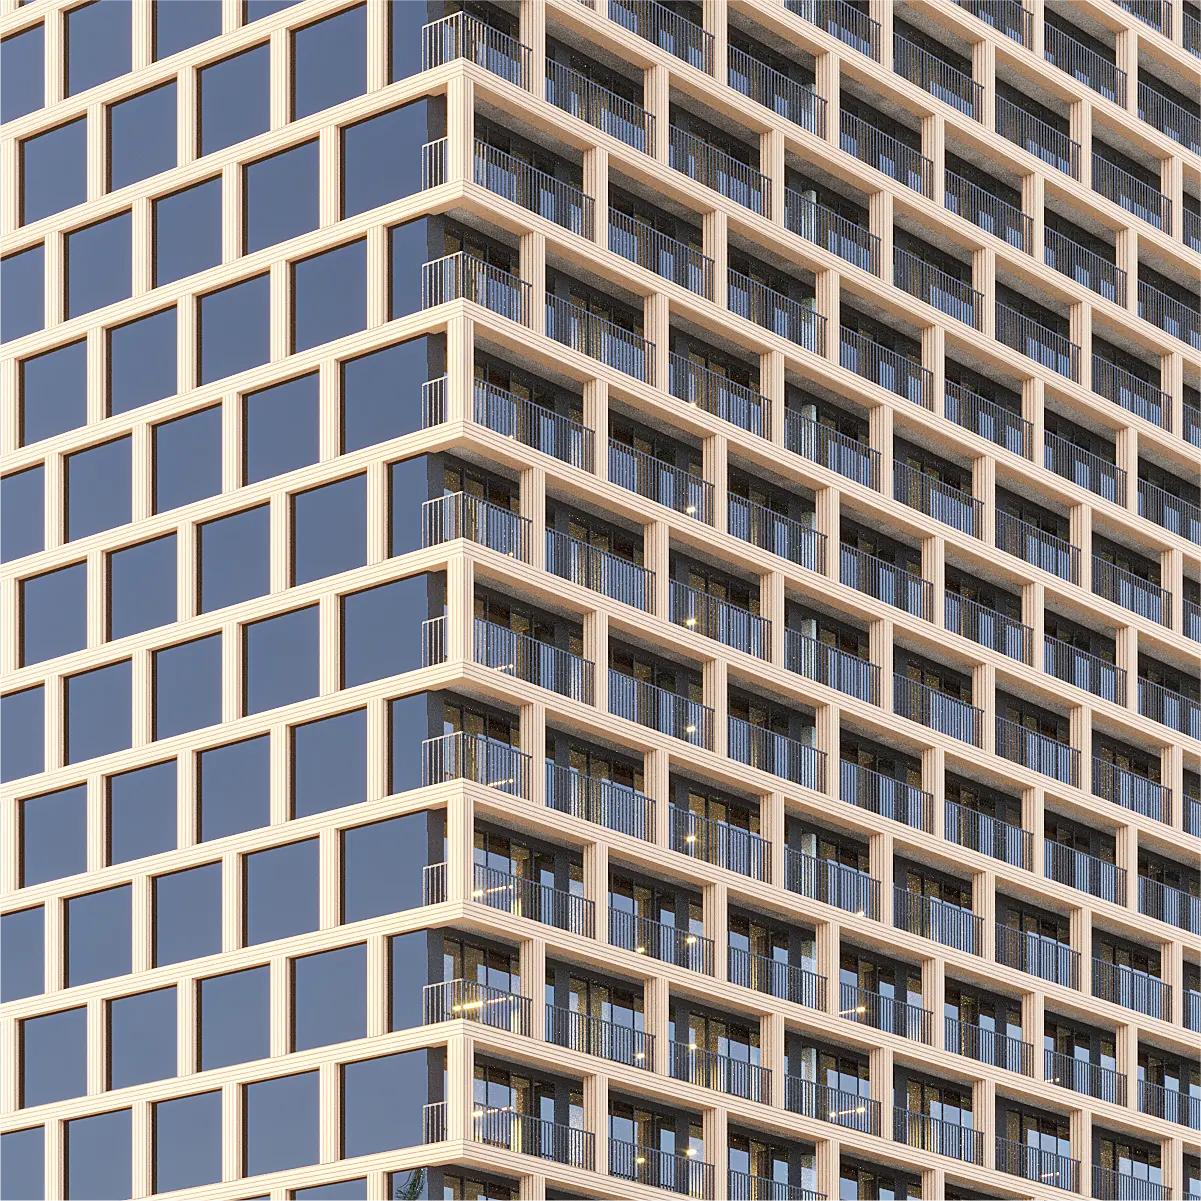
Figurebi Varketili is inspired by the Bauhaus architectural movement. Its characteristic simplicity, efficiency and bold geometric forms are reflected in every detail of the project — from the exterior to the apartment specifications. The Bauhaus philosophy also promotes the thoughtful use of resources. Beyond the layouts, this principle shapes the brand’s offering, including the shared amenities available within the complex.